Proposed Black Bear Exhibit Redesign
Central Zoo has a bear problem. There are 2 species, Himalayan black bear (Ursus thibetanus langier) and sloth bear (Melursus ursinus), and a total of 7 individuals (5 and 2) being housed in an area that is bear-ly fit to house a pair. This is not an issue stemming from the zoo wanting more bears, but because the zoo is also seen as a rescue facility to house animals deemed unfit for release by their parent organization NTNC (National Trust for Nature Conservation).
To address this issue, I took it upon myself to create and propose a design shift to help higher ups, and investors, see just one way they could help improve the un-bear-able situation they have found themselves with at Central Zoo.
Problems and Considerations
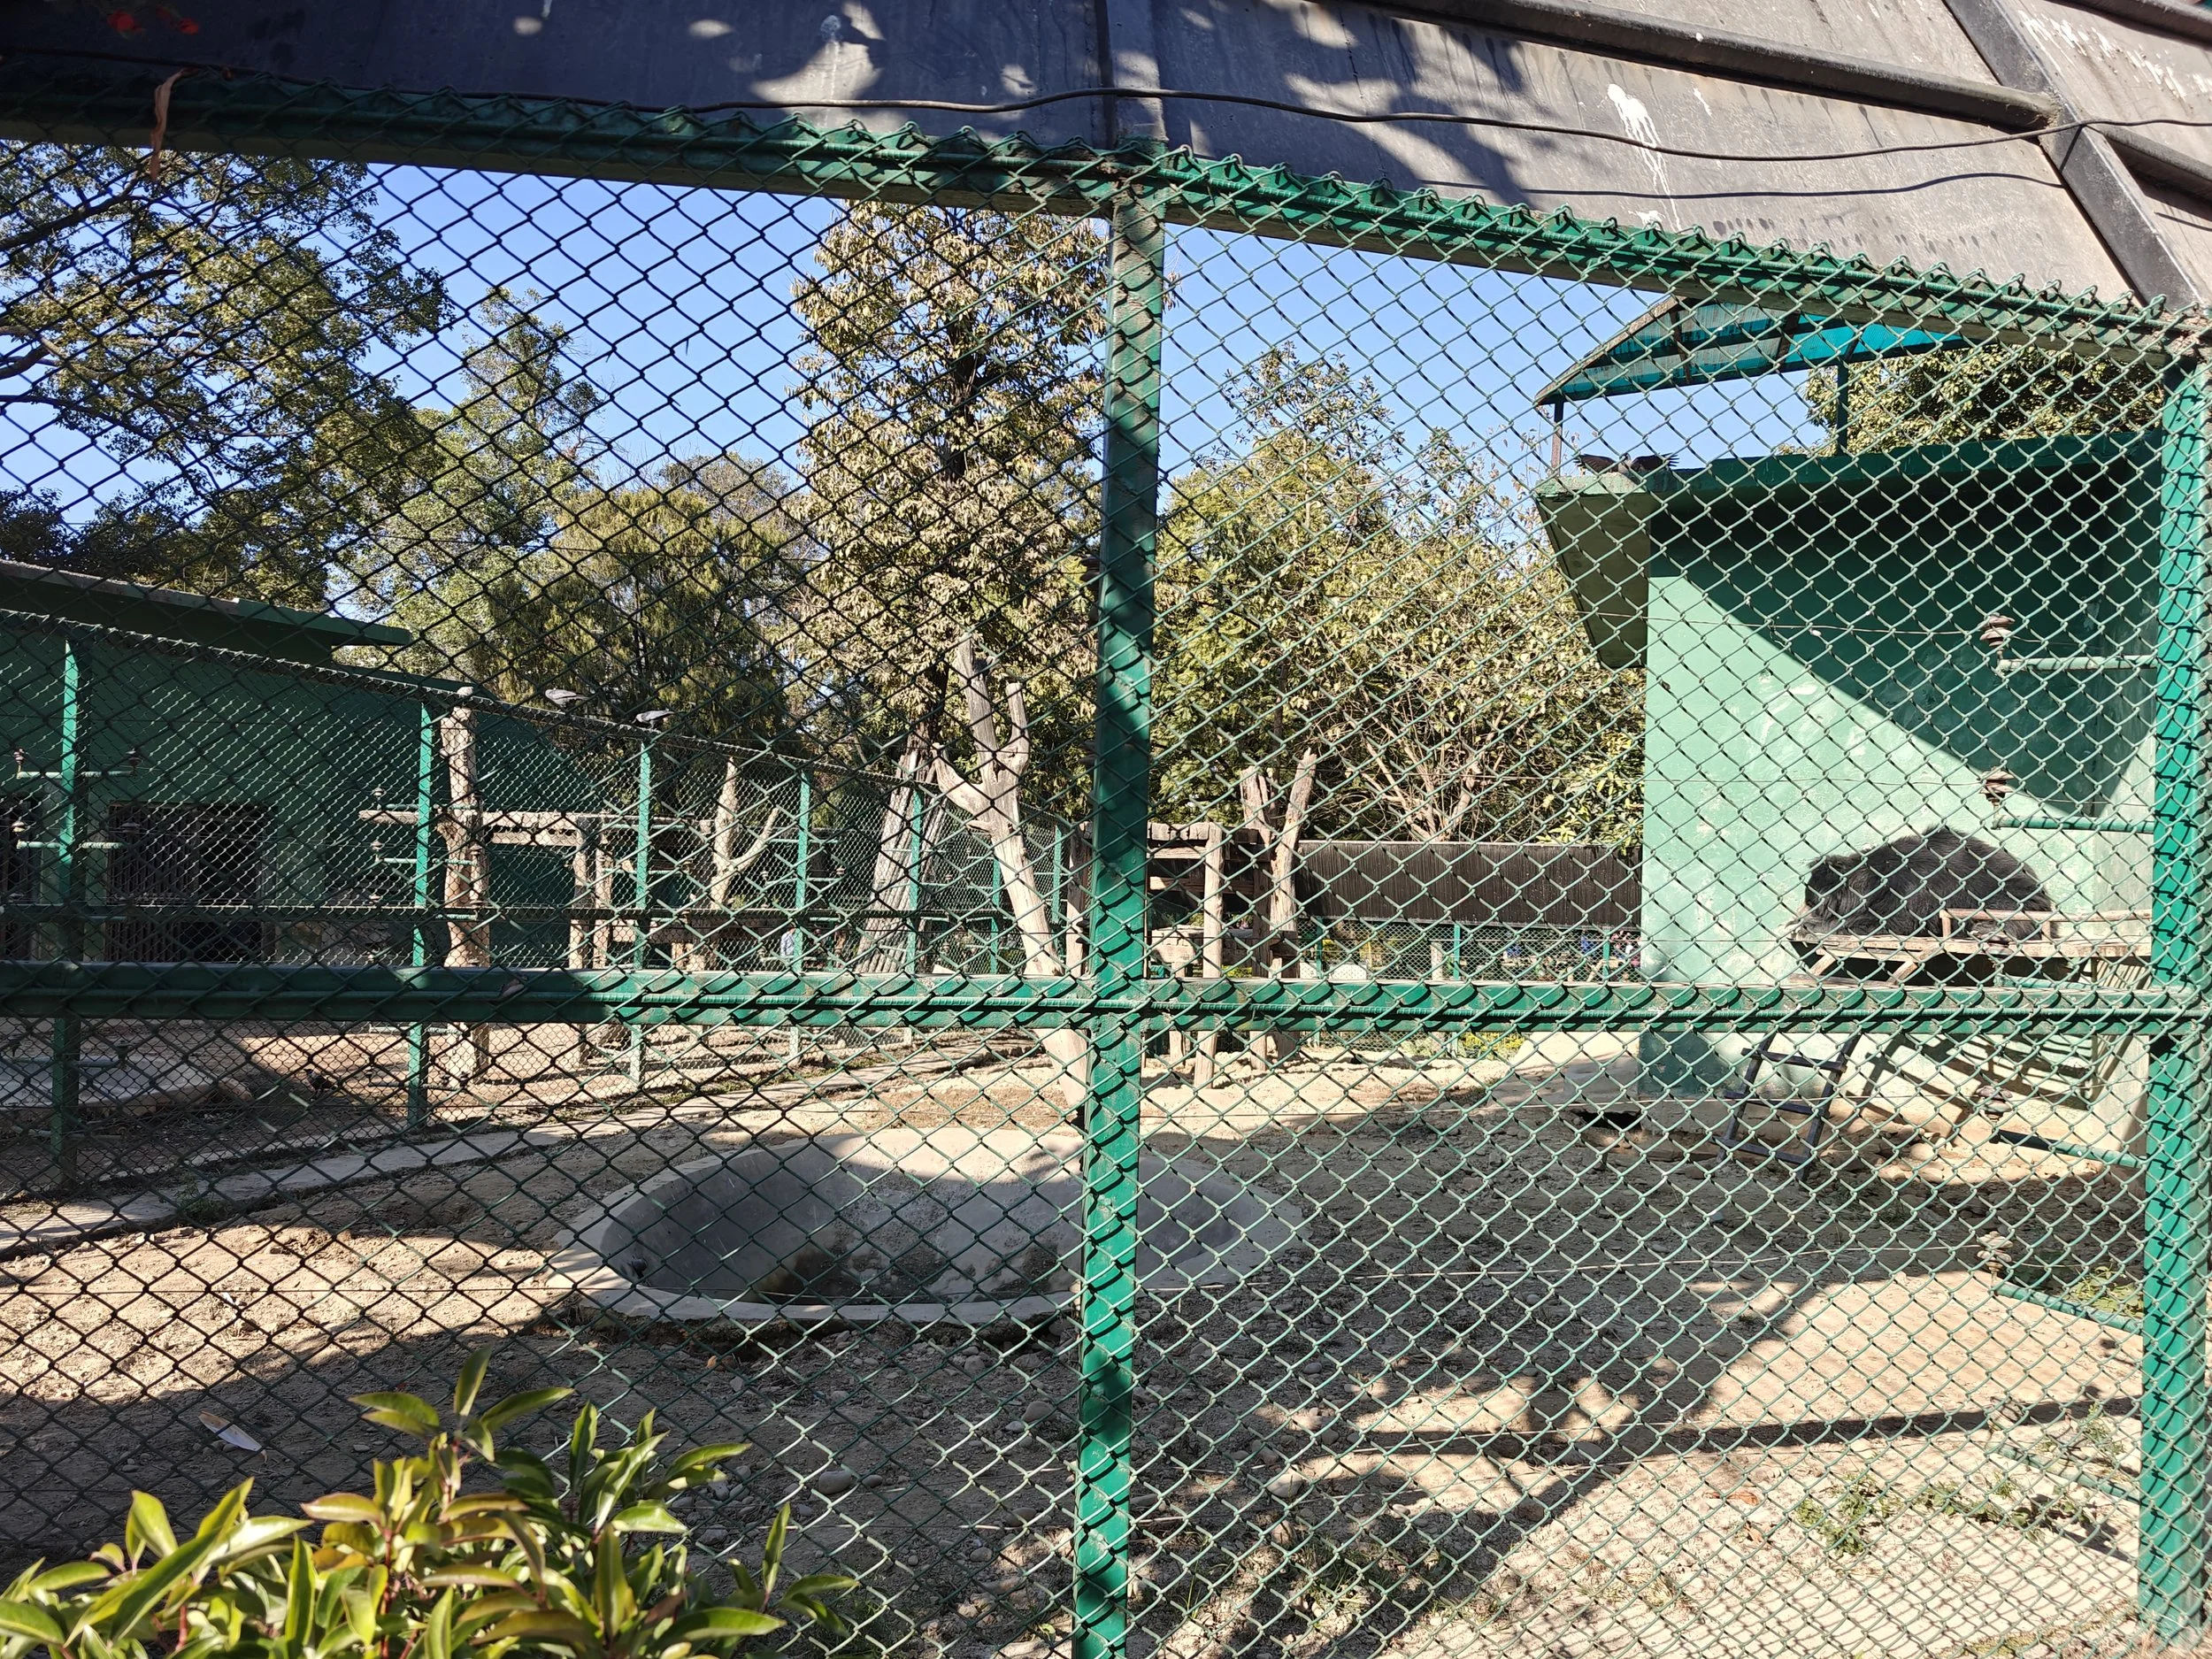
A small space to house multiple individuals and 2 species
High voltage live wire present on ground level
Include an expanded water section
More verticality
Needs to have areas that allow for privacy
Have a variety of texture
More plant life
Interesting for the guests to look at
The problems for welfare in the current enclosure is readily apparent. The lack of space, lack of schedule variety, and overcrowding issues has culminated in behavioral problems for all individuals that were currently being housed. I wanted to focus my time in understanding areas of high stress for the bears, and doing my best to reduce them.
To make it simple for myself, I decided to remove the middle barrier keeping the two species separate and focus on creating one big enclosure for the black bears who have the most individuals present. A key stressor to note was the high voltage live wire present on ground level, something all individuals had made contact with in the past making them unwilling to go close to the outer reaches of the exhibit.
Existing Layout
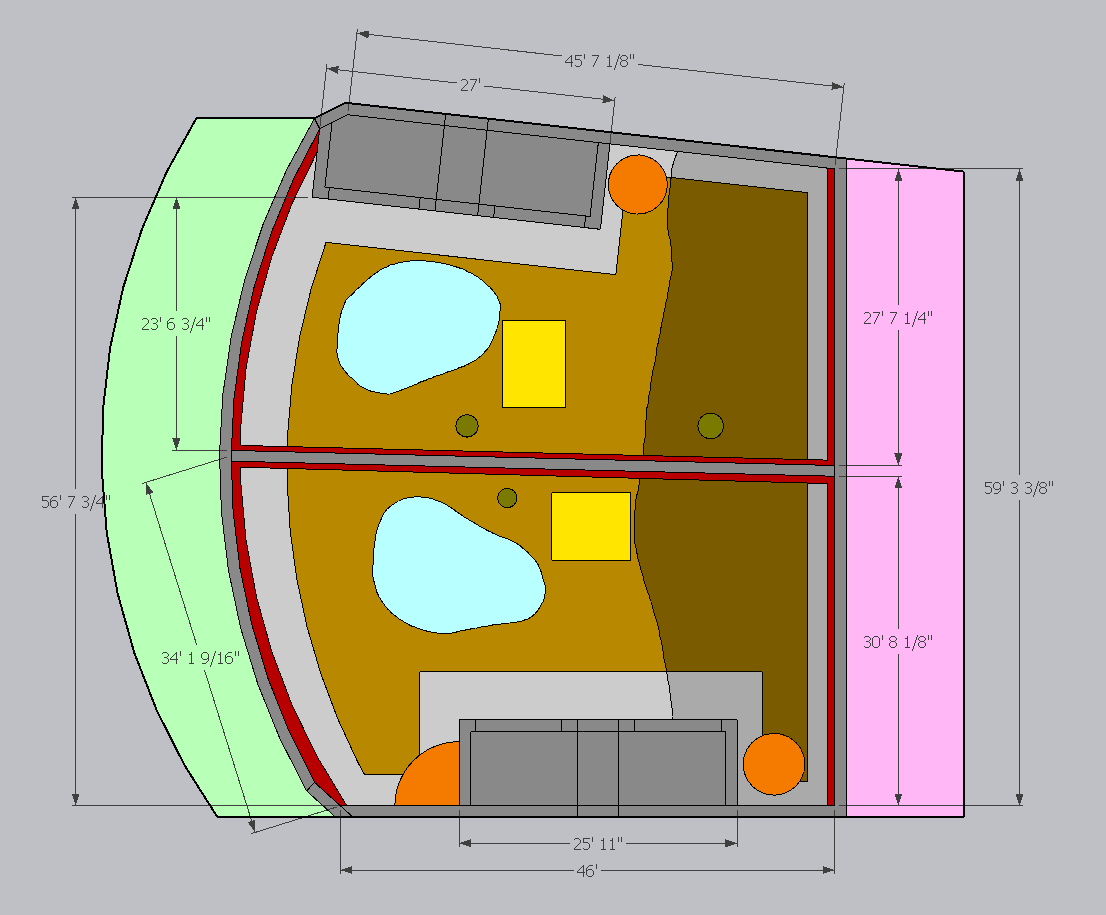
After measuring and mapping out the existing structure, I took the time to observe and implement any stressors and structural enrichment the bears experience on a daily basis. We can see that the top stressors are the ever present fear of the live wire, along with cramped interior housing, and a lack of privacy anywhere in the outdoors sections.
With this map in place, I took the time to fix as many issues as I could on the proposed redesign.
Proposed Layout
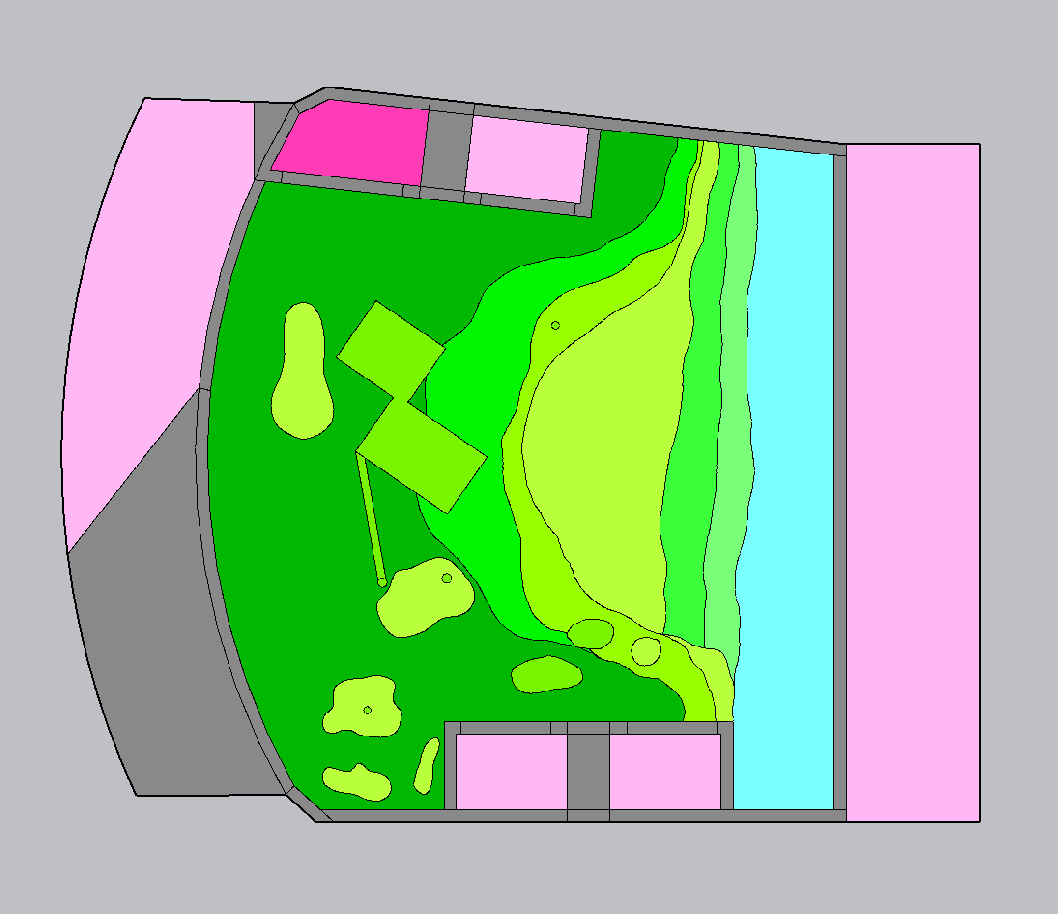
Here we can immediately see the improvements provided by the proposed layout. Firstly, there is no live wire present on ground level removing any possibility of accidental shocks. By focusing on only one species, we effectively double the enclosure size and allow for individual indoor areas, except for one which would have to house 2. The water section now runs along the entirety of the bottom viewing area, allowing for greater opportunities for swimming. The top viewing area has been reduced to allow for privacy. There is more verticality and varied substrate and the increased space allows for more flexibility with vertical platforms and enrichment addition down the road.
Final Results
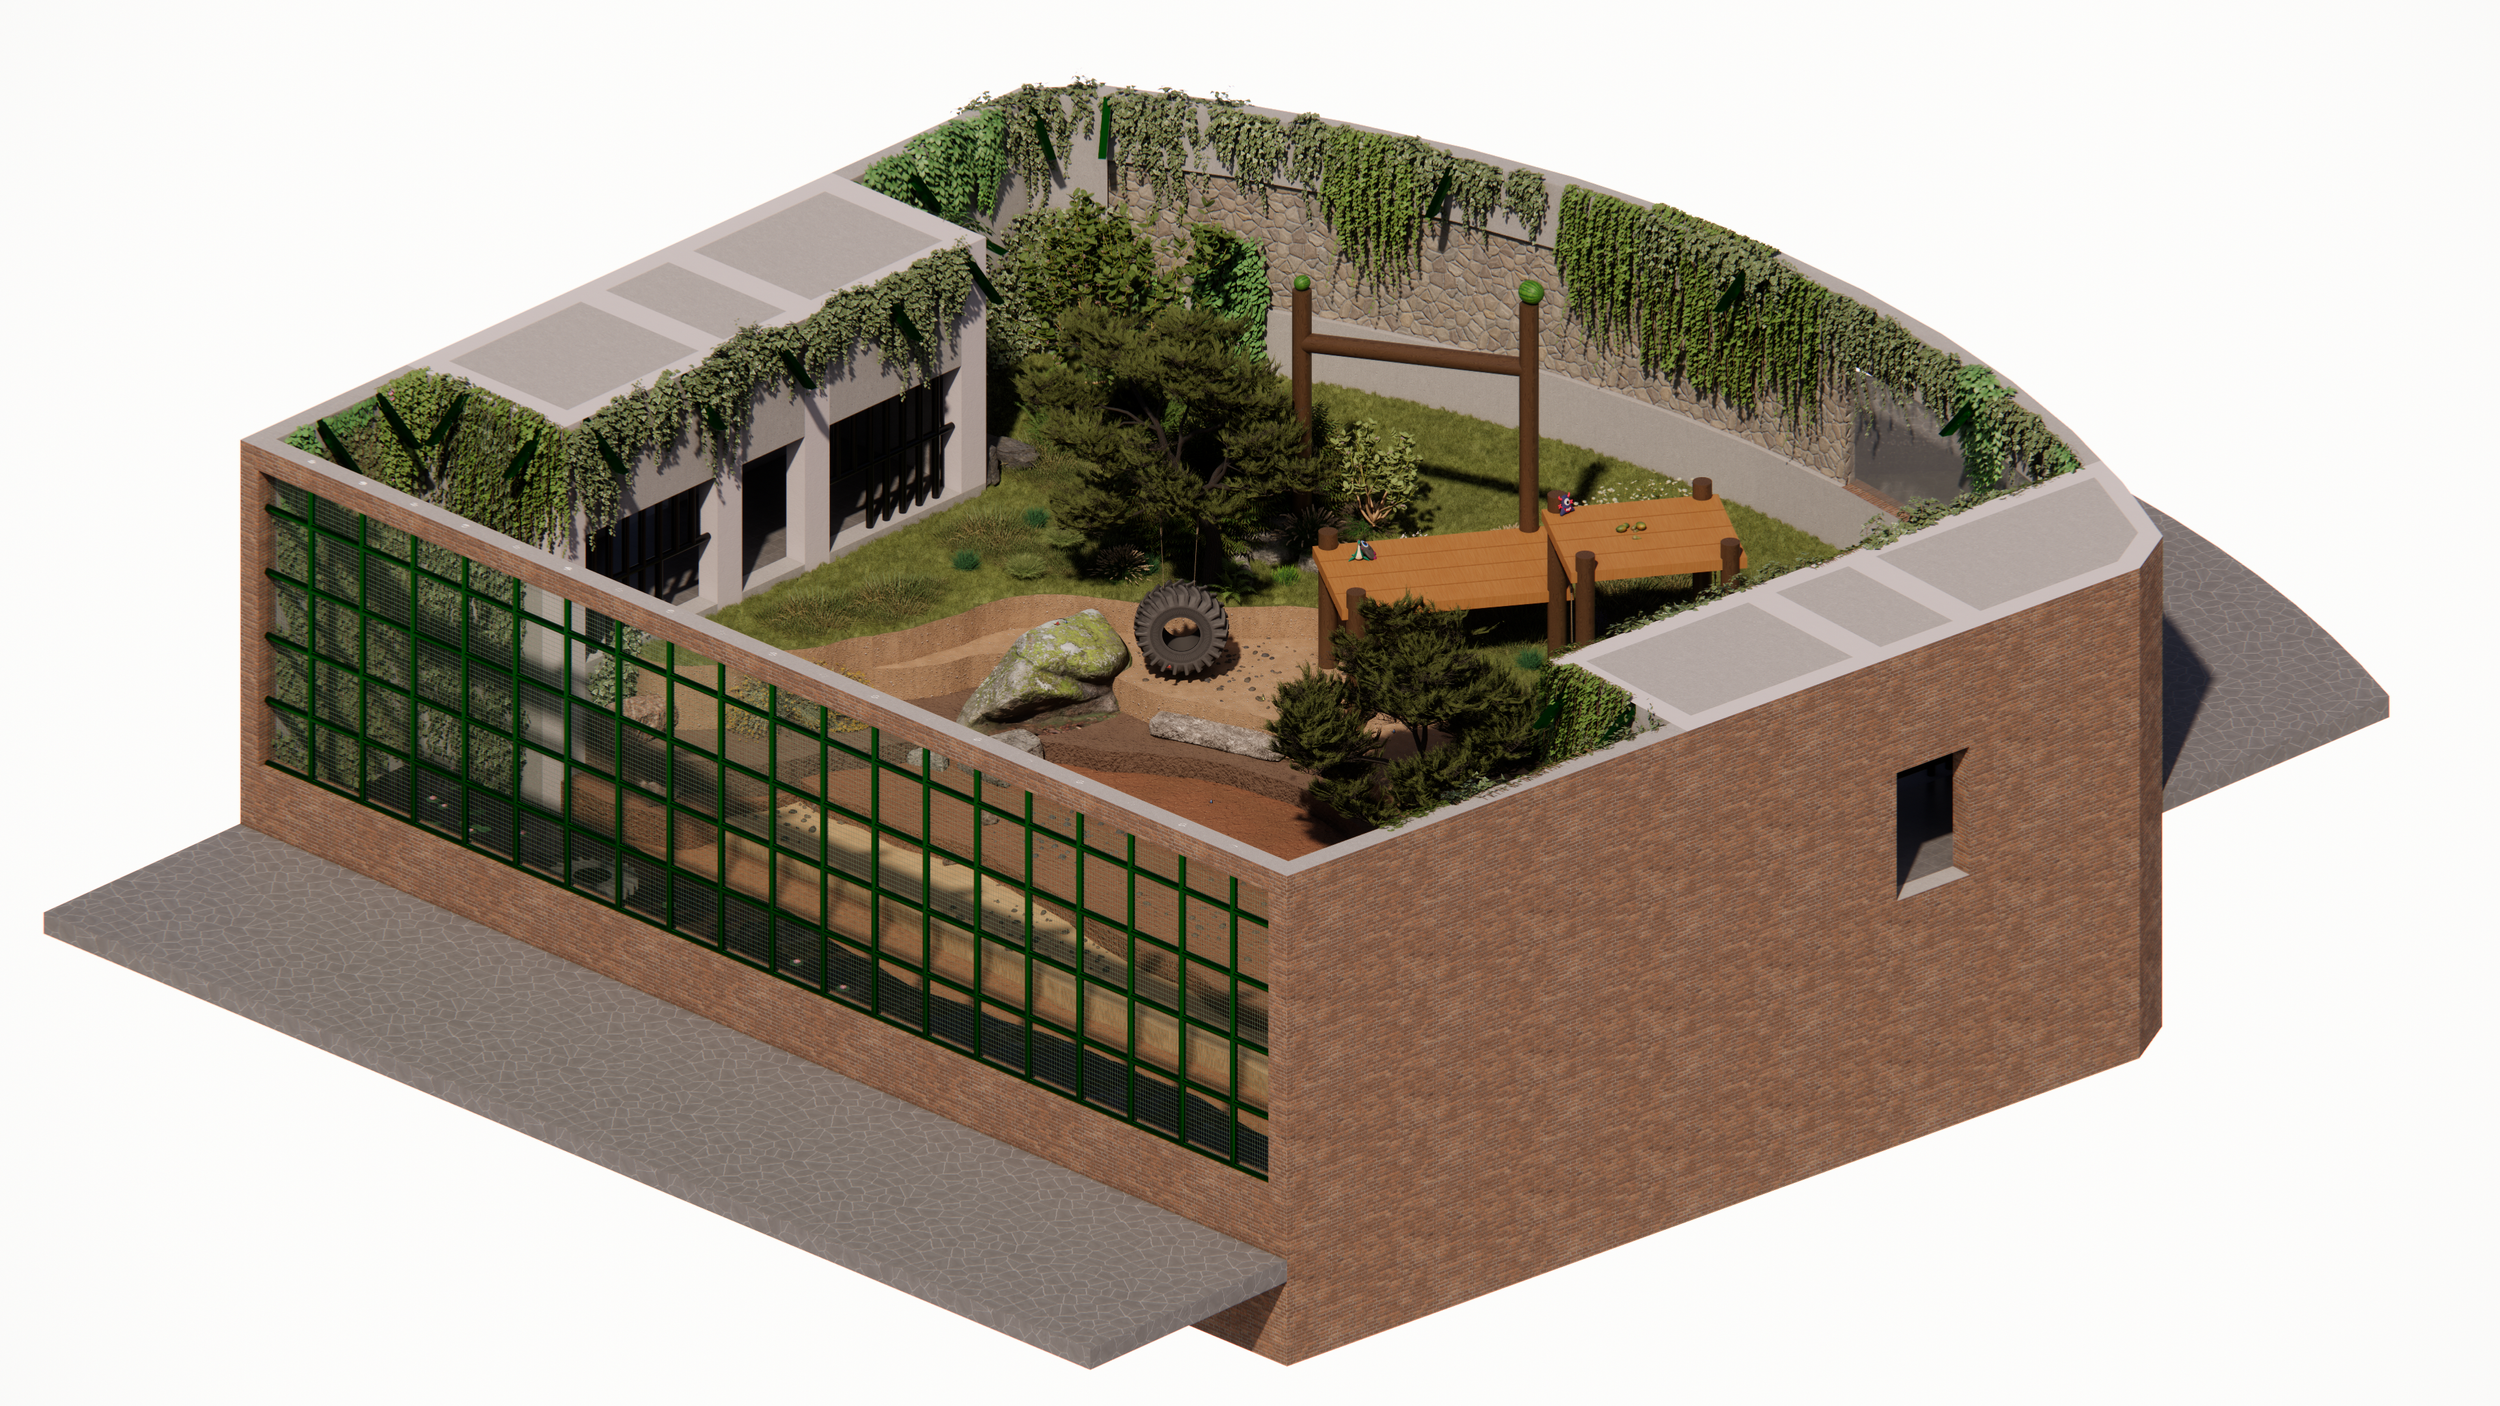
The proposed redesign for the Himalayan black bears proves that any existing space can be redesigned to provide massive improvements for the animals, staff and even the guests.
If Central Zoo were to ever consider improving their bear exhibit, this proposal could serve as a valuable starting off point to focus their design philosophy.
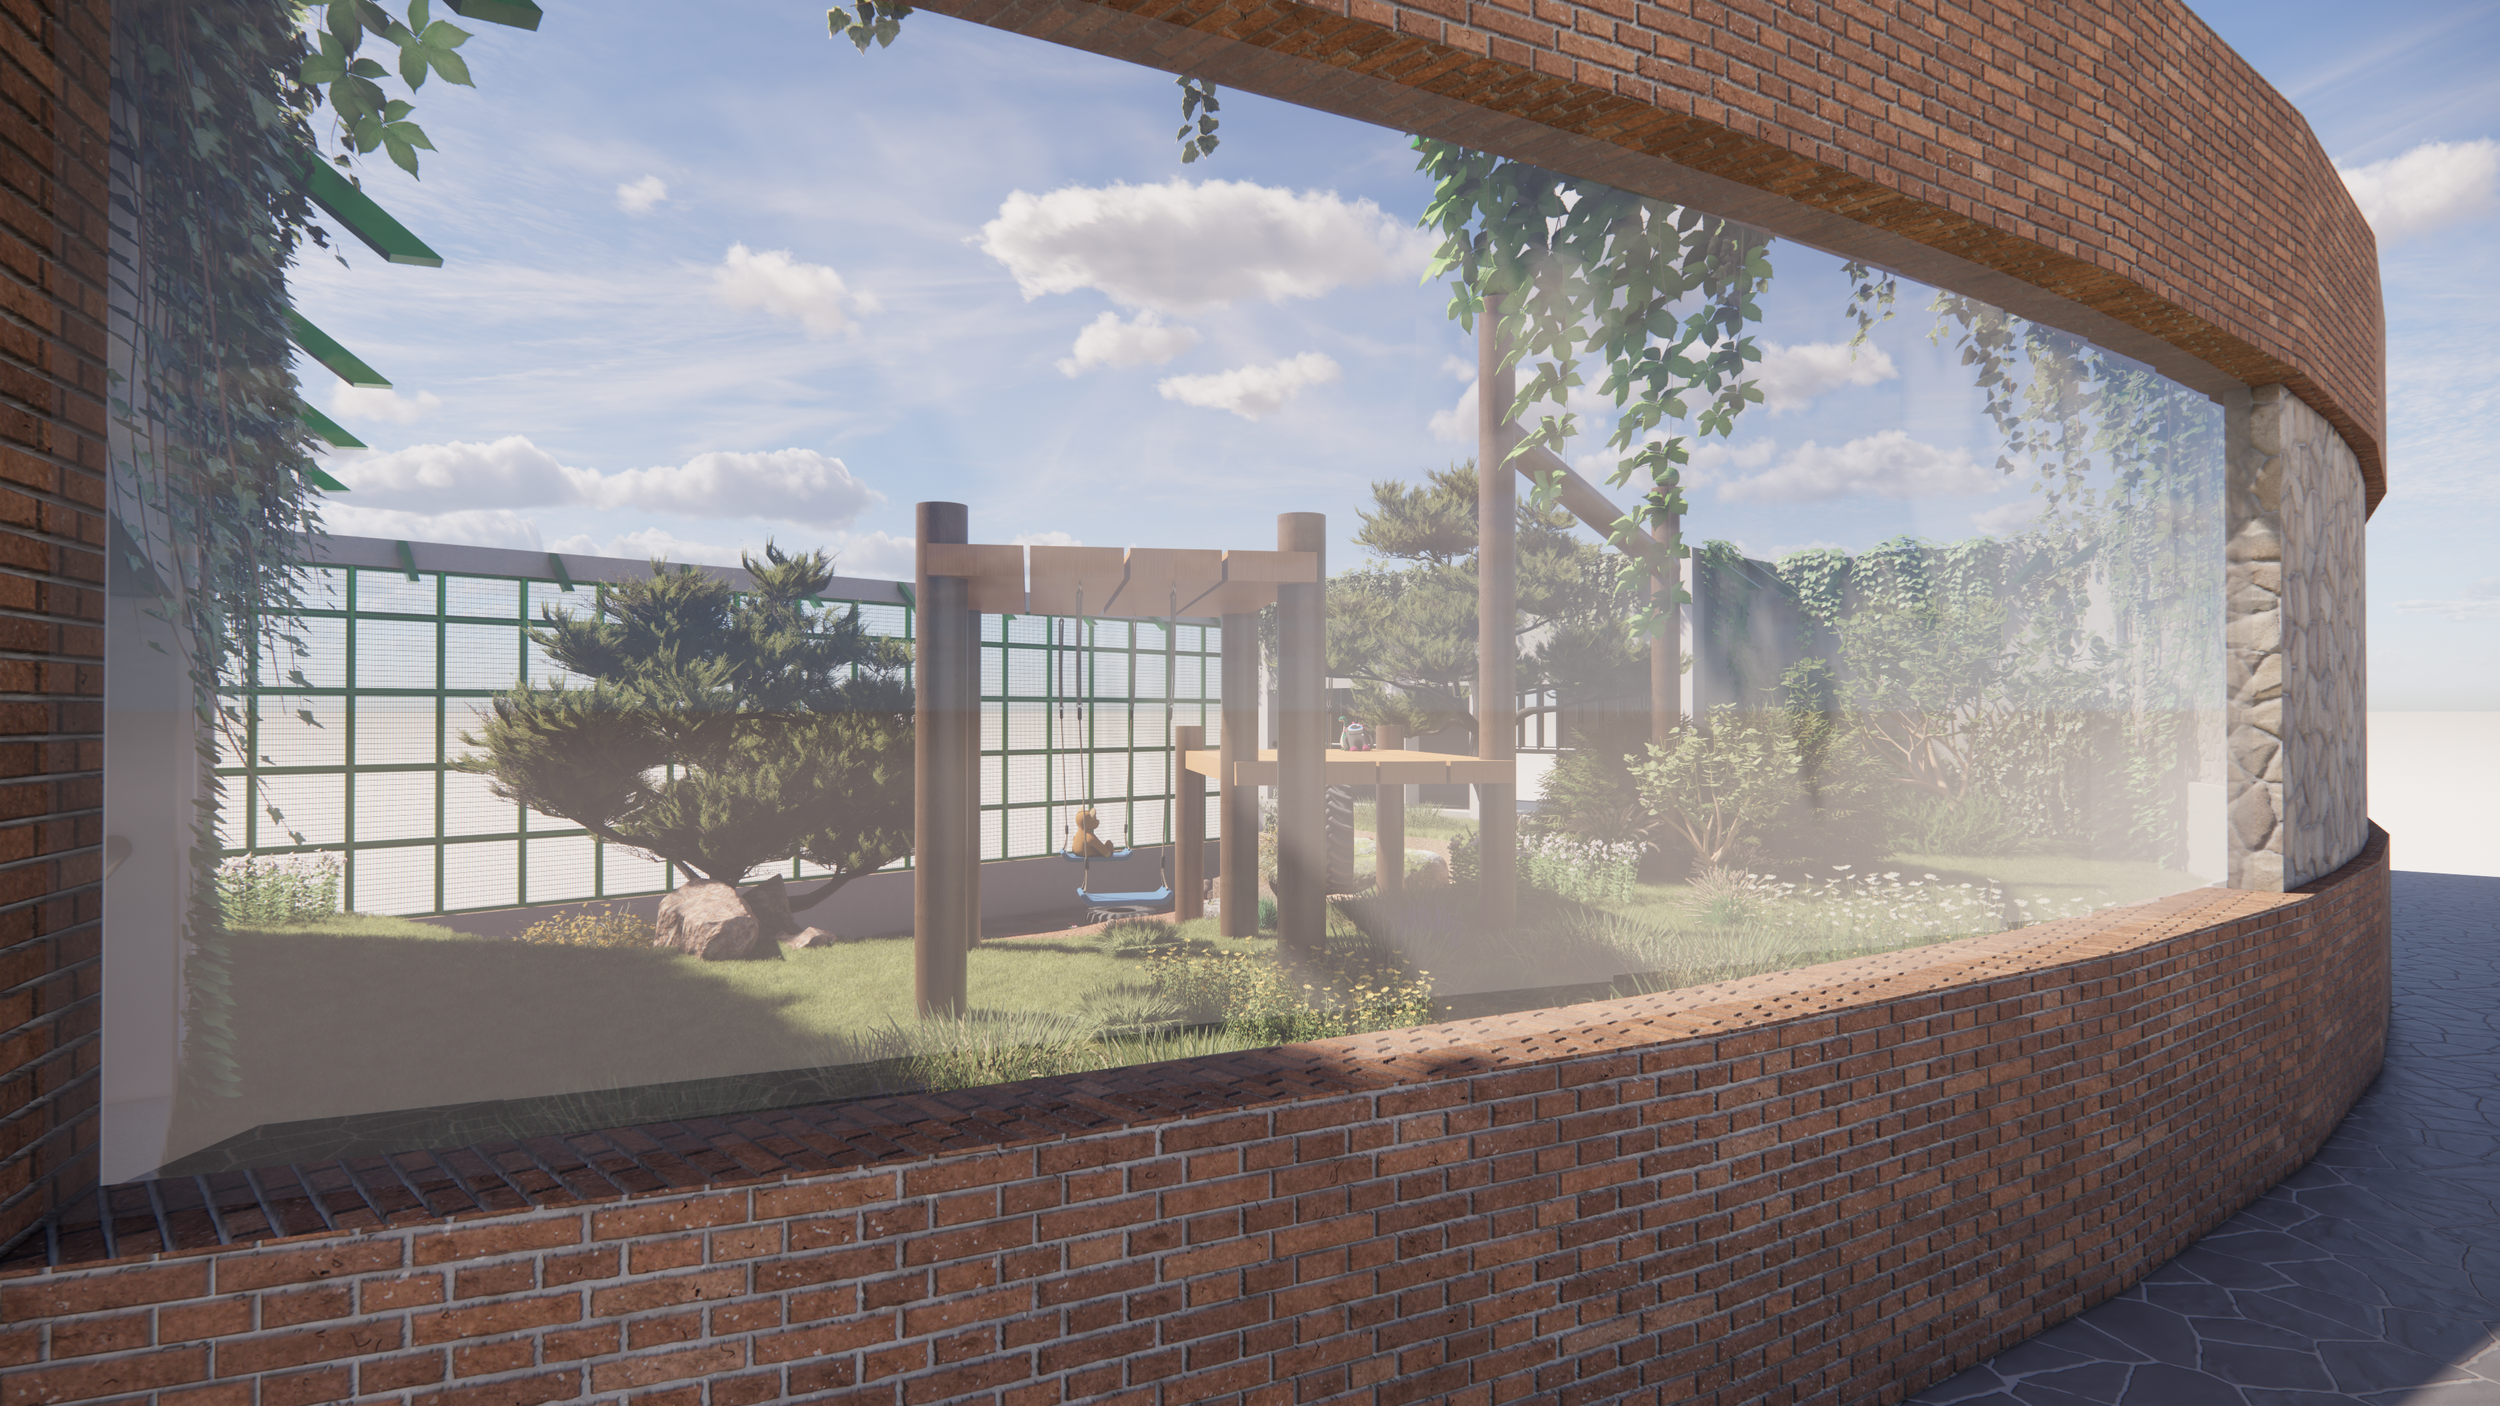
View from upper viewing window. Glass viewing panel allows for intimate encounters with the bears, something not yet possible at Central Zoo. Click image to view video walkthrough.
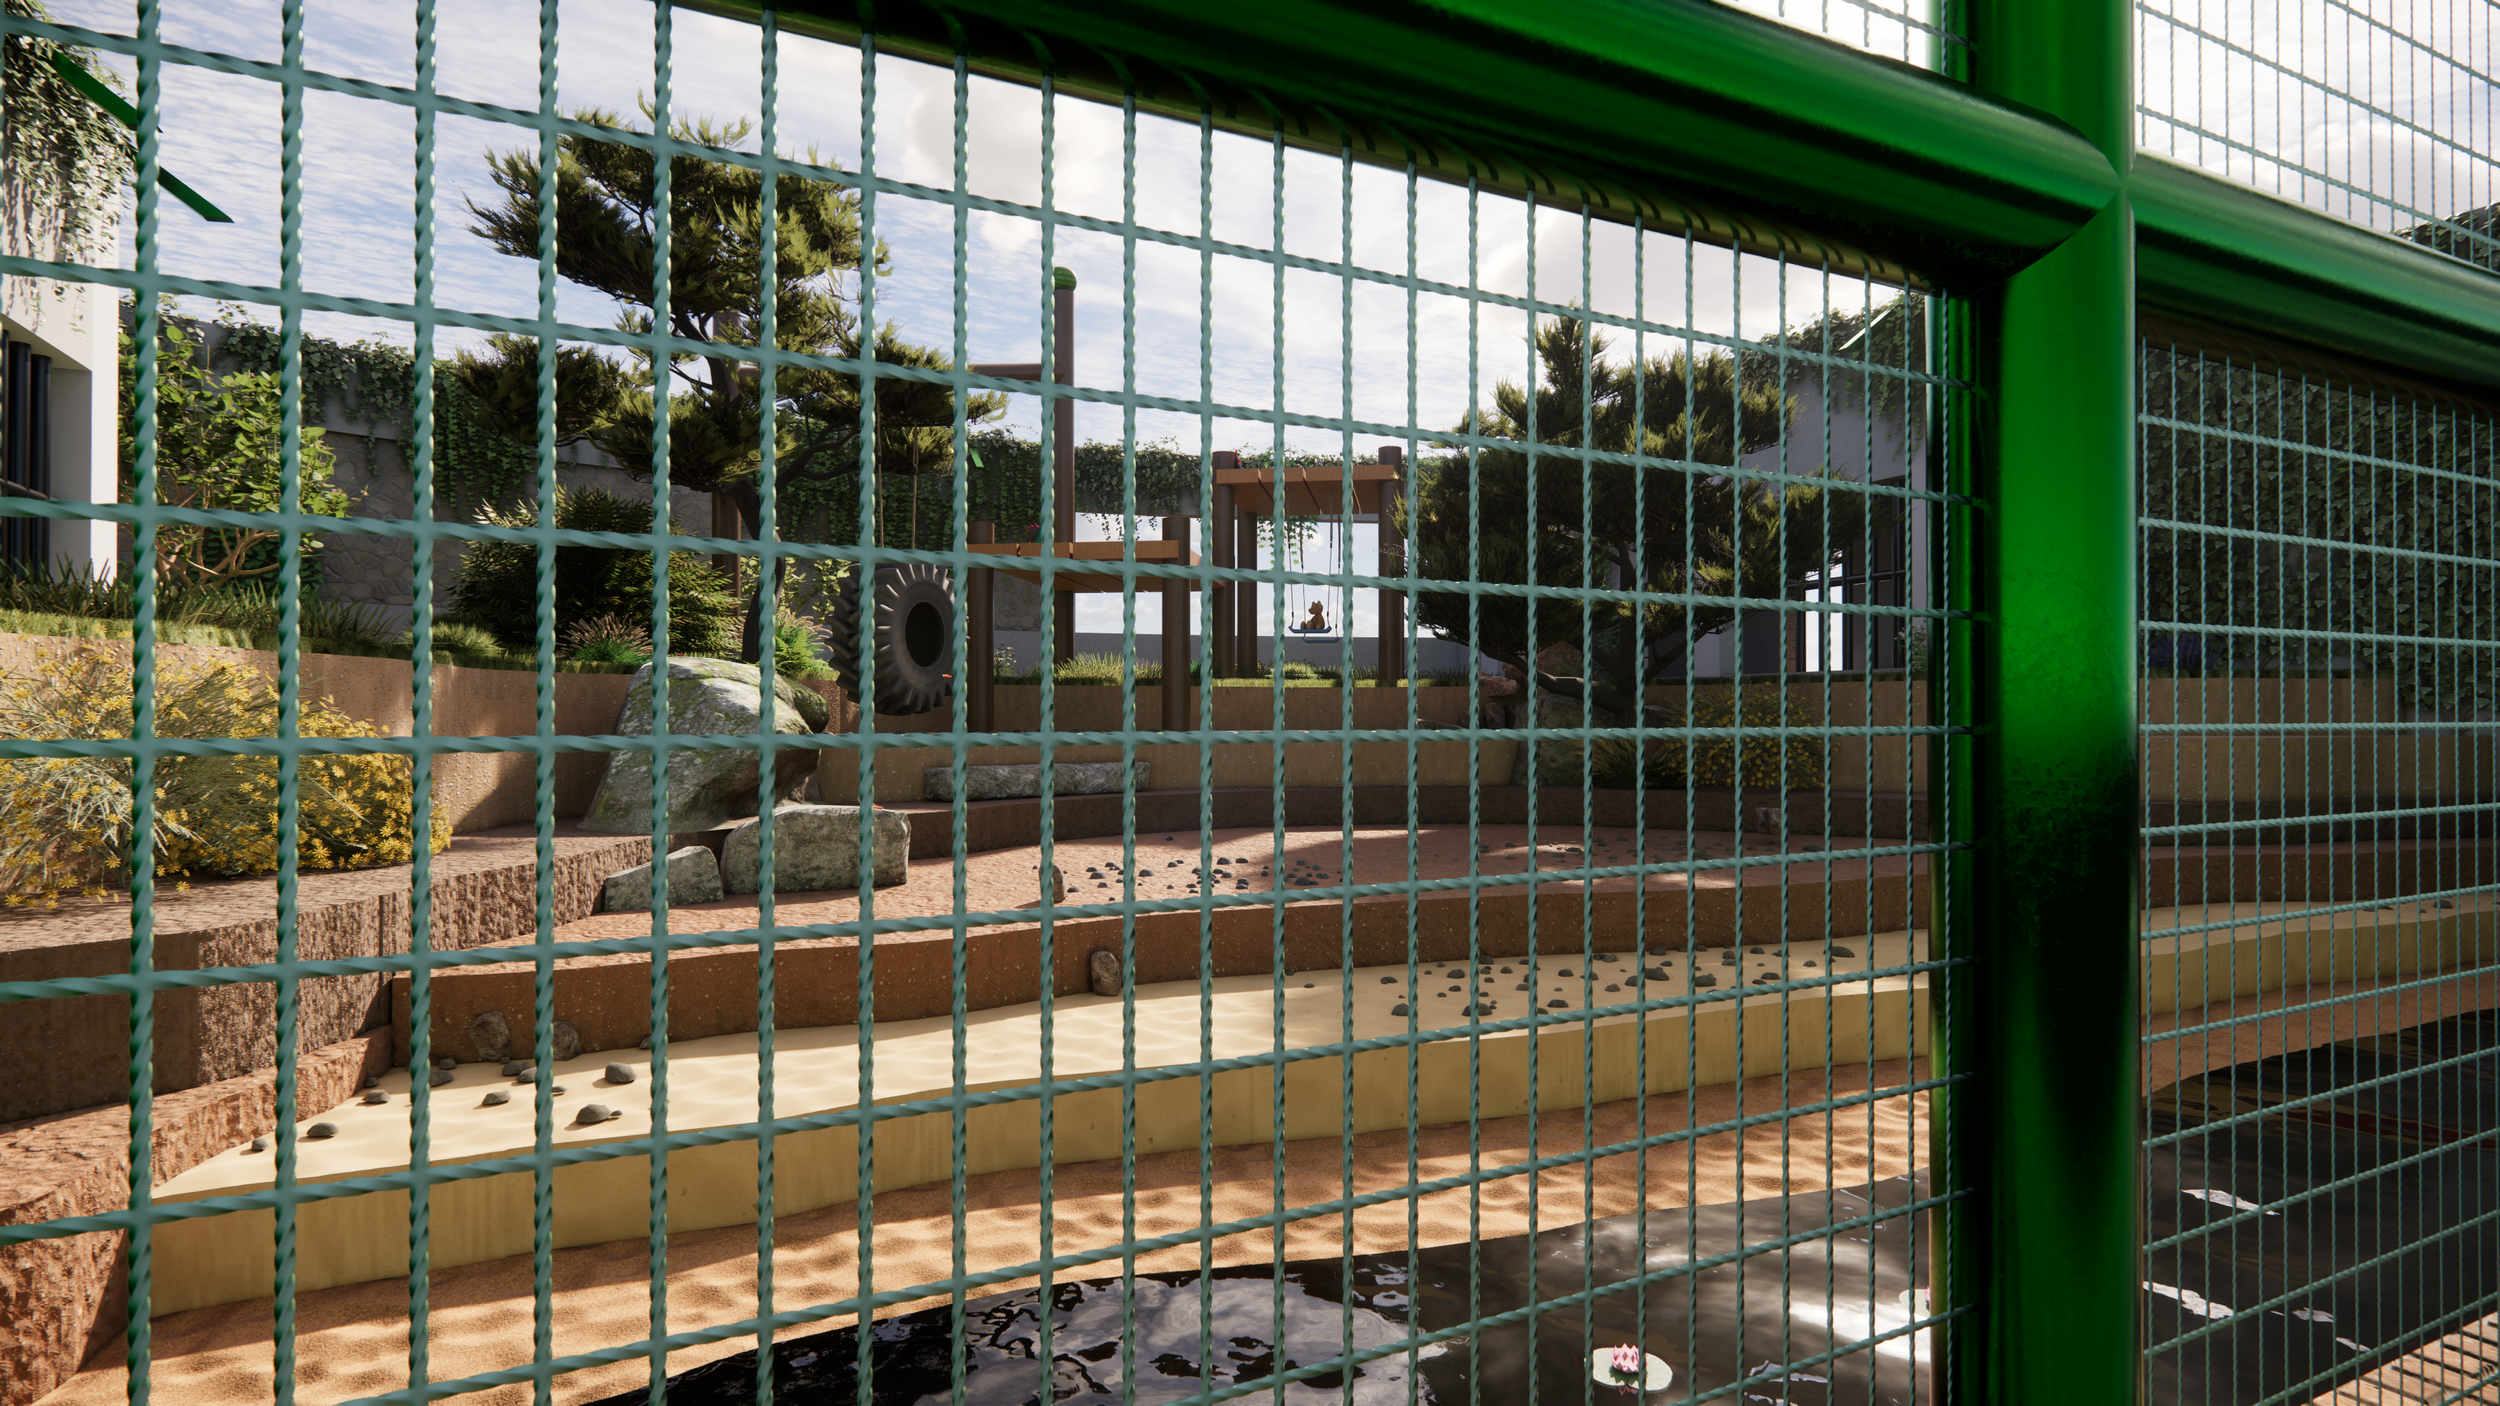
View from lower walk way allows for up close chance encounters of bears swimming. Click image to view video walkthrough.
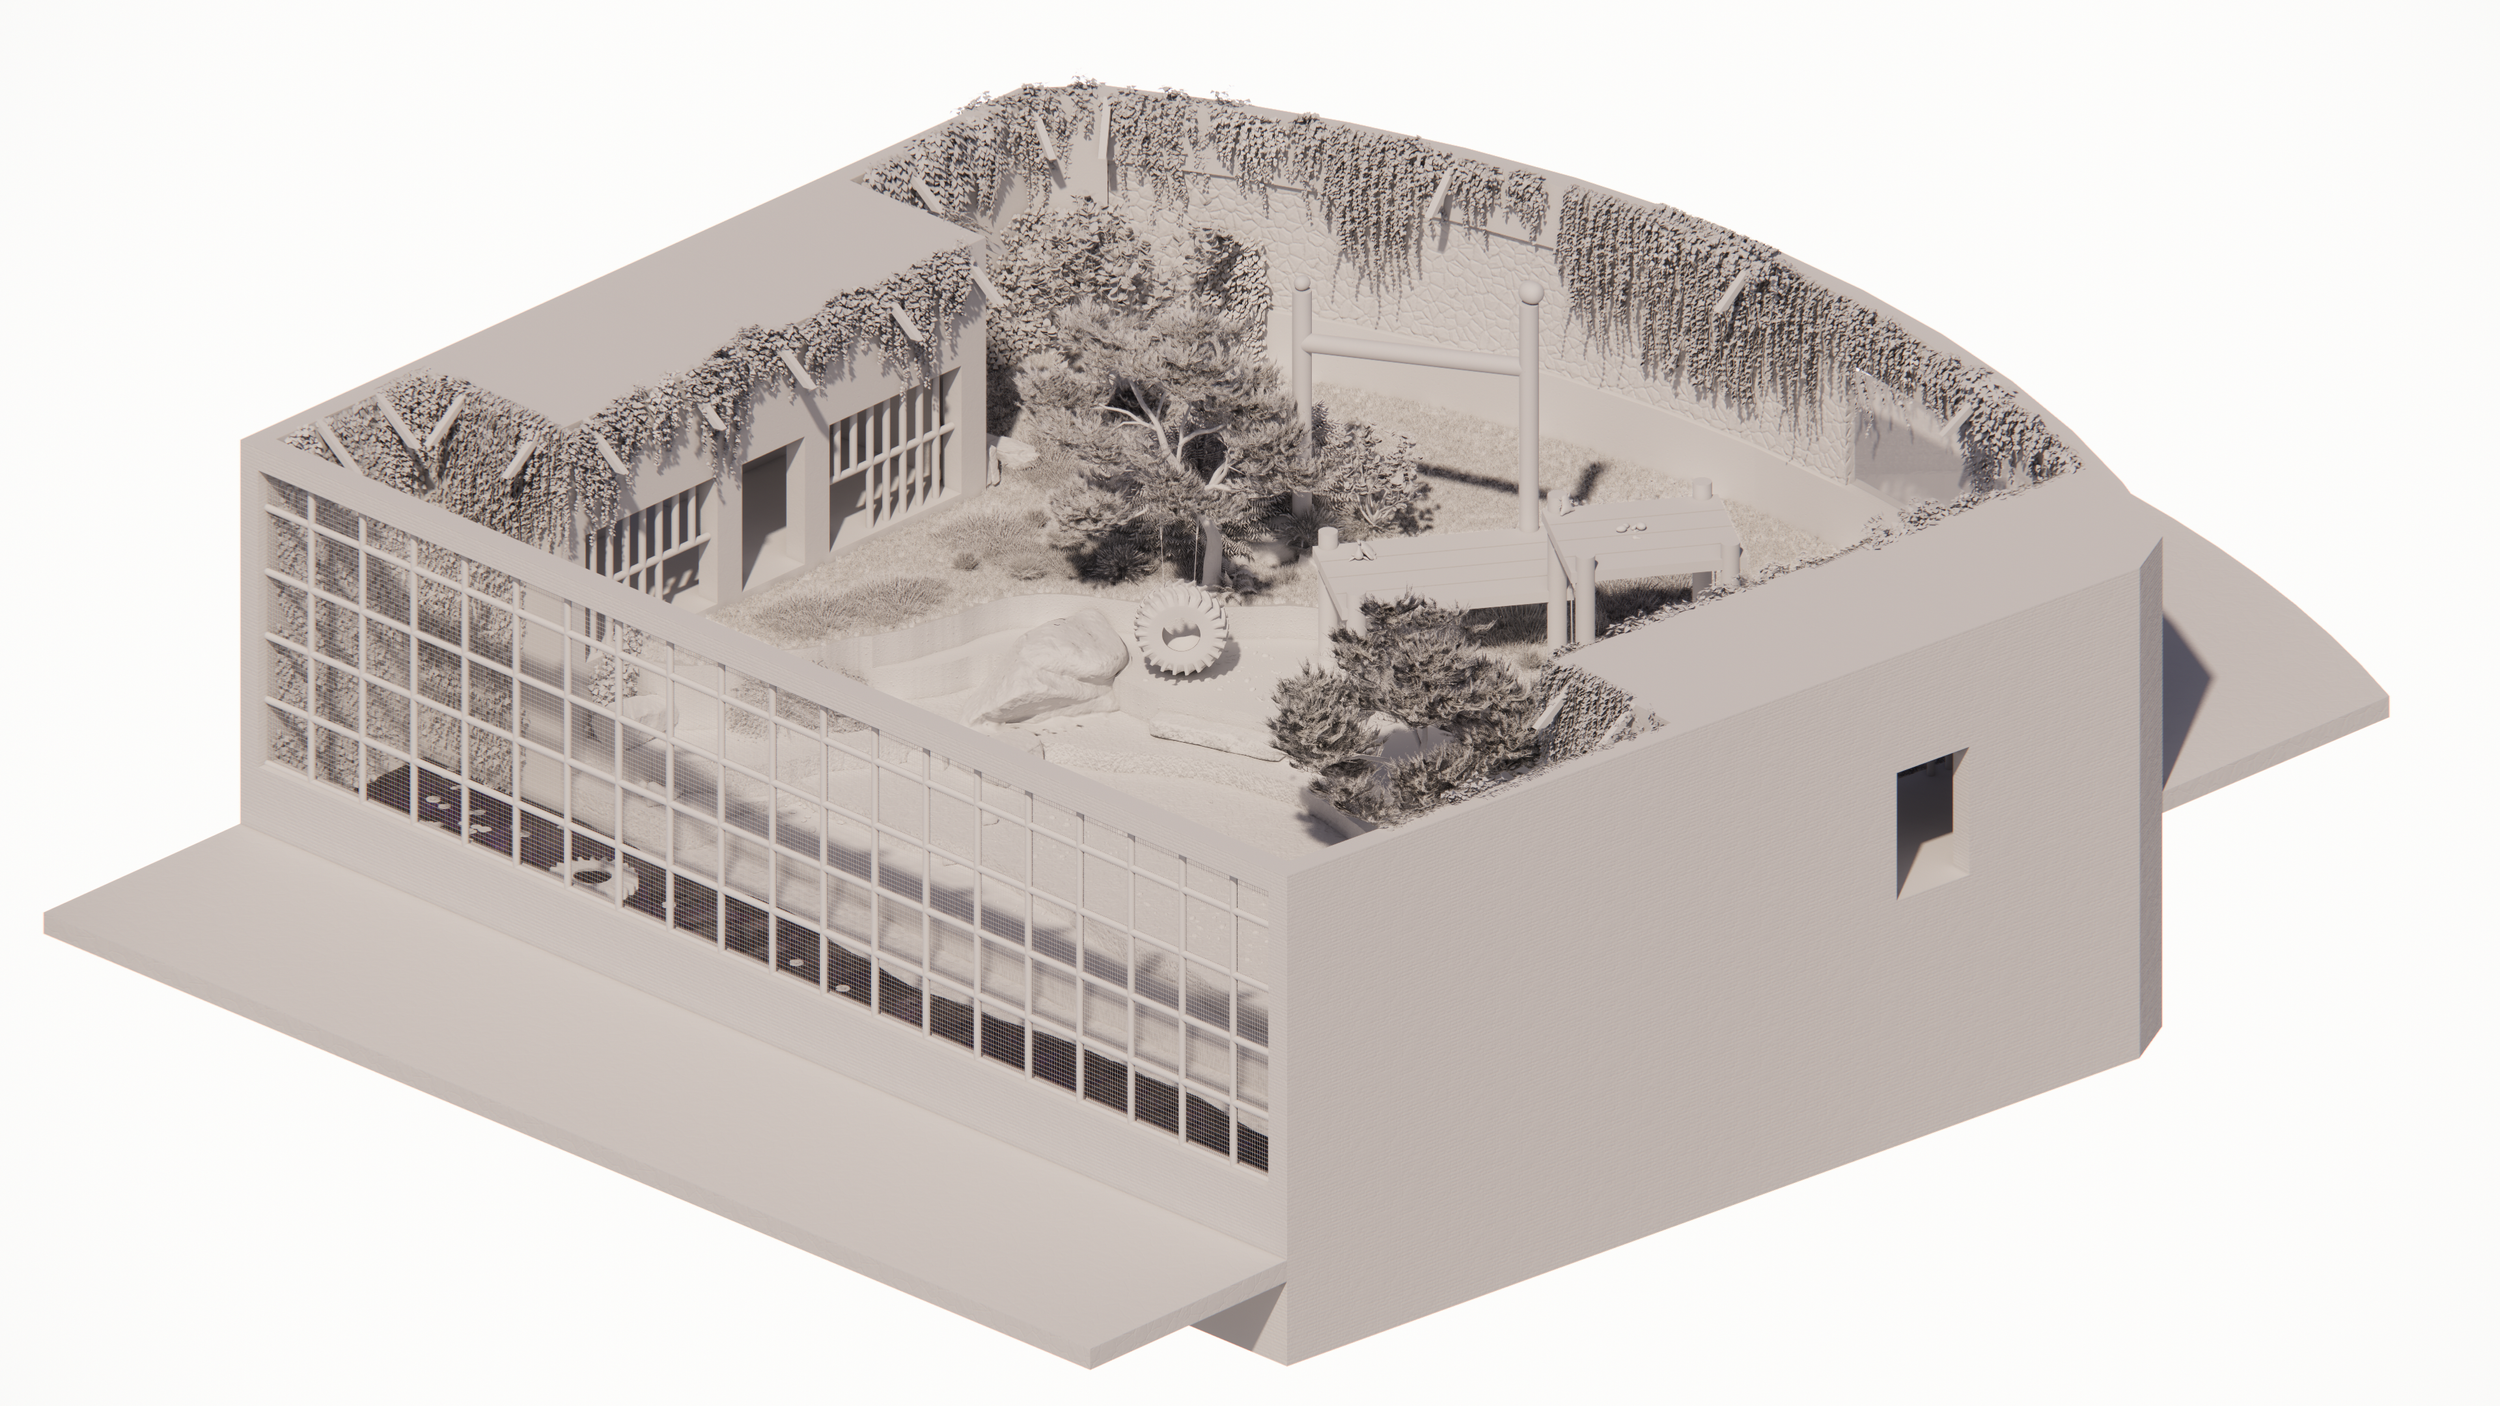
Grayscale of Orthographic view.
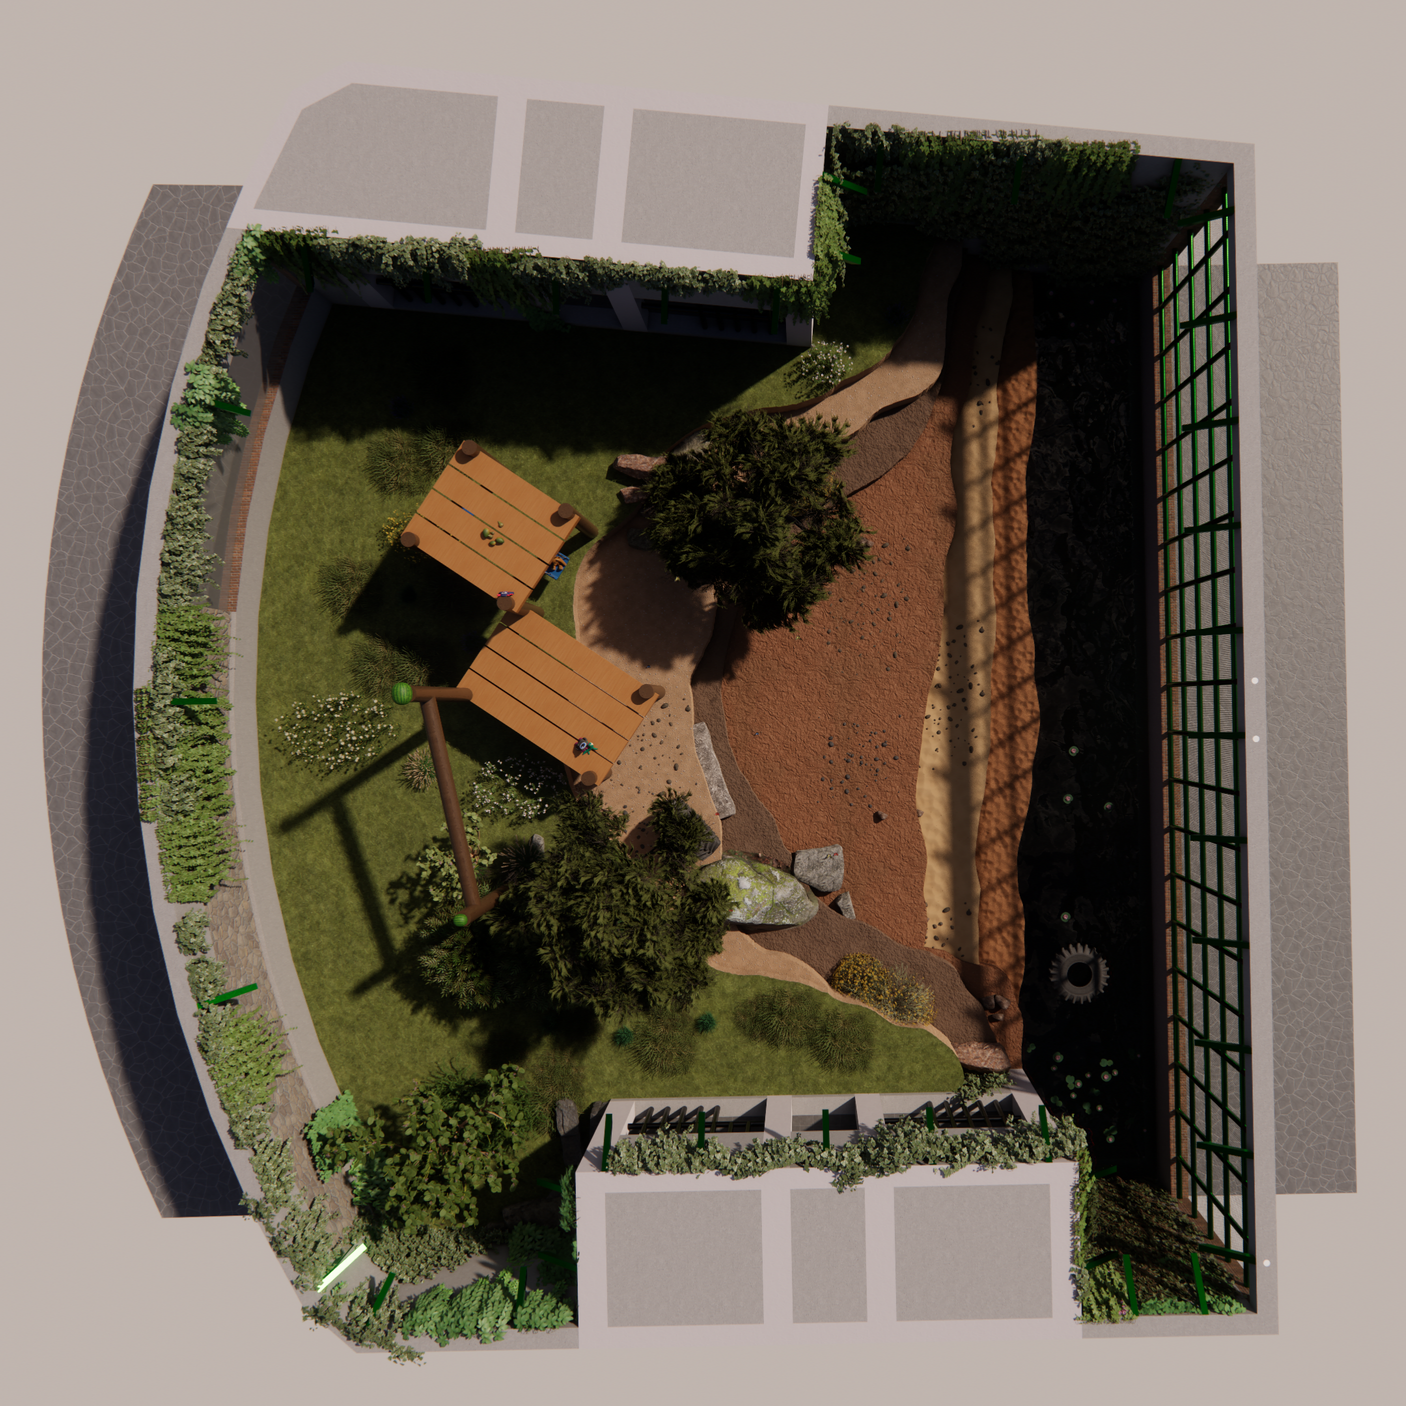
Color version of top down view.
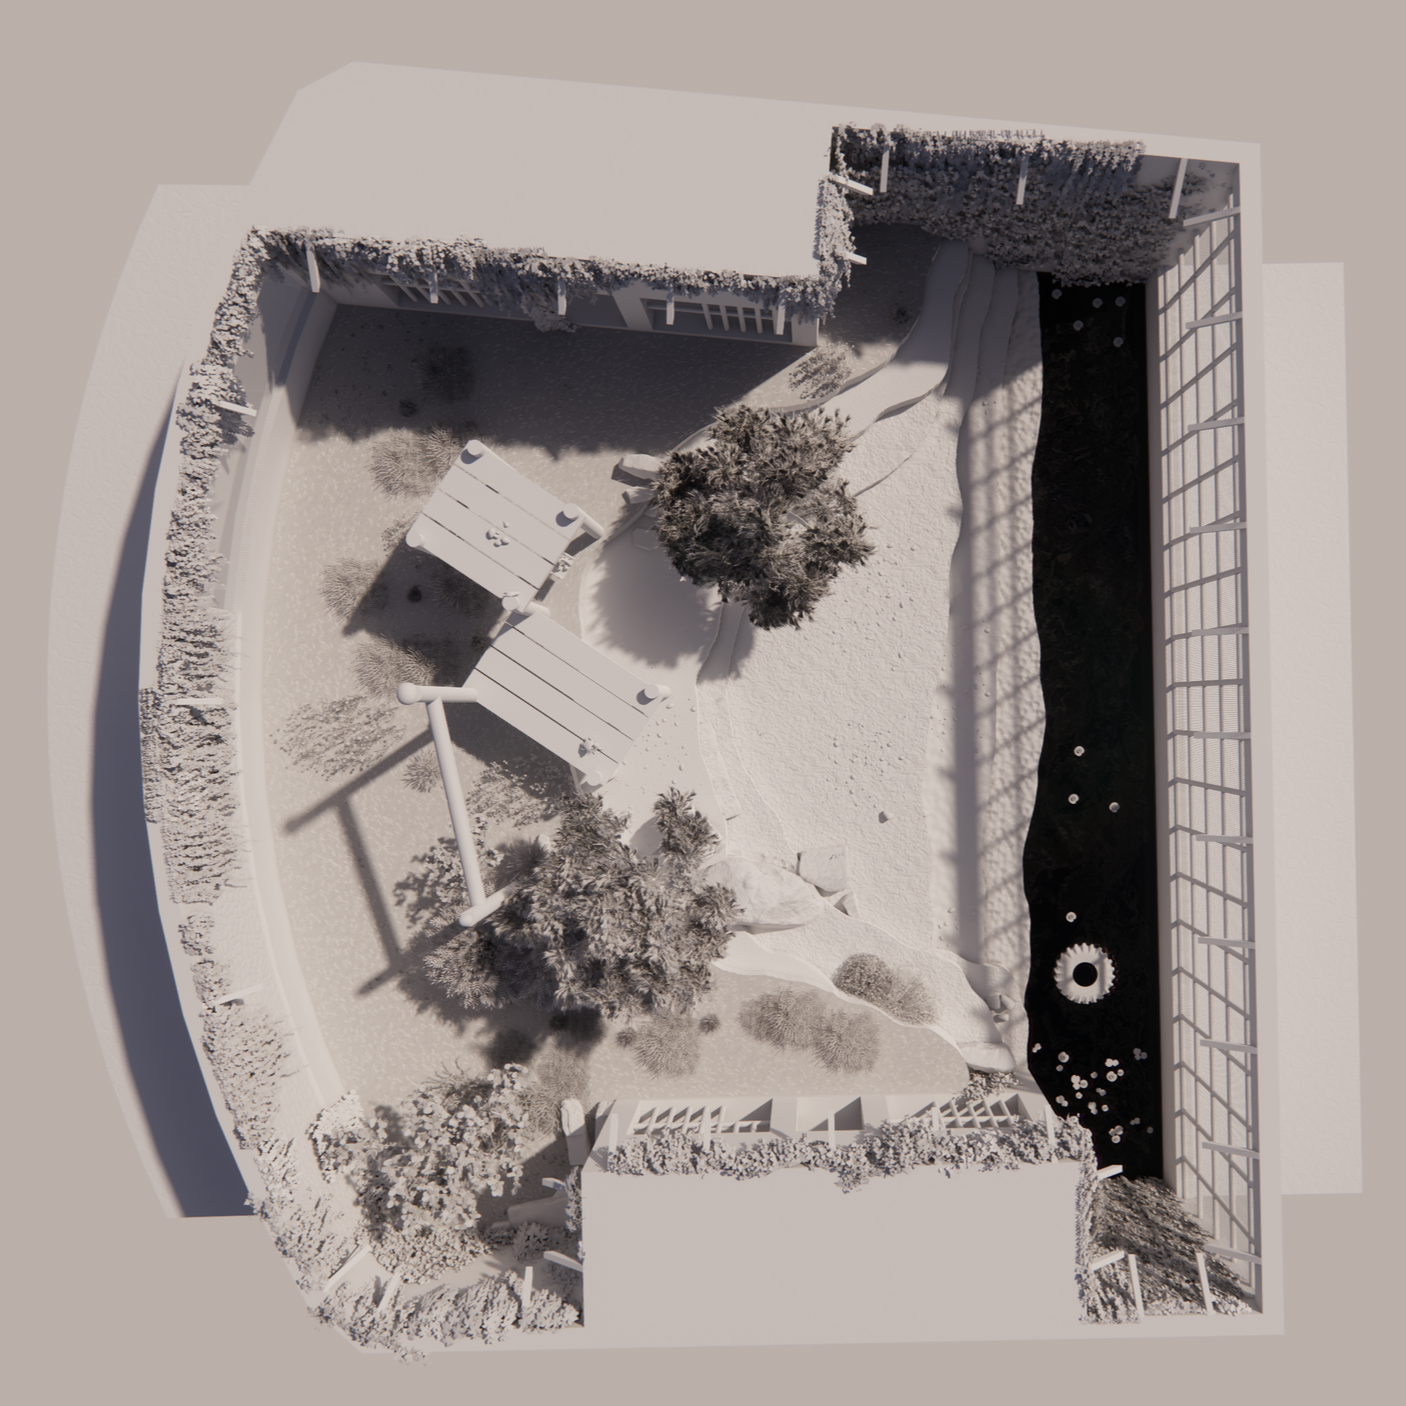
Grayscale of top down view.